Download Product Information


Advanced Phased Array Ultrasonic Testing (PAUT) Systems
High-Speed Non-Destructive Inspection Solutions for Welds, Pipes, Pressure Vessels & Critical Industrial Assets
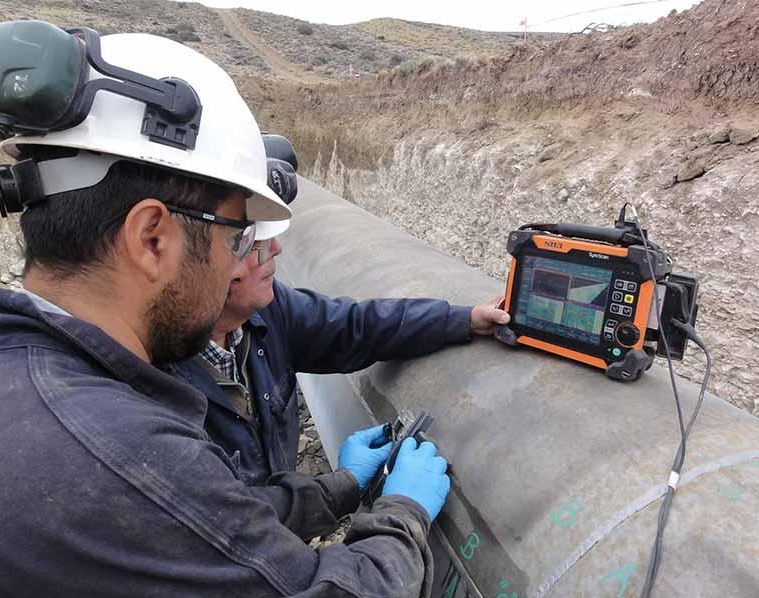
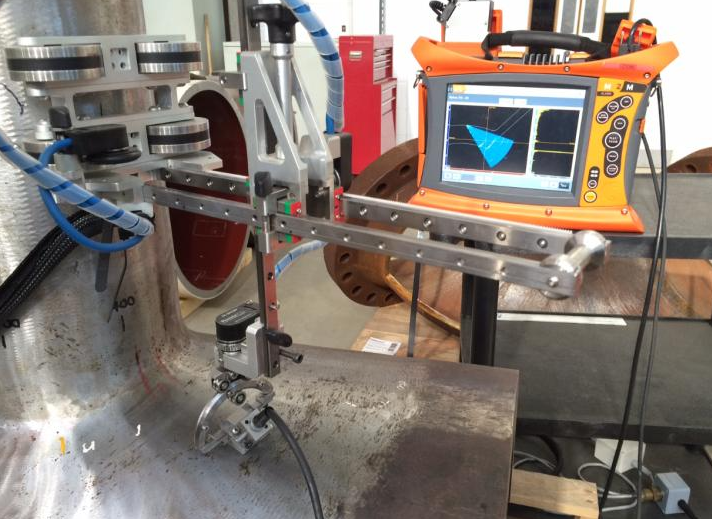
Advanced Phased Array Ultrasonic Testing (PAUT) Systems provide fast, accurate, and highly reliable non-destructive inspection for welds, pipelines, pressure vessels, plates, bars, forgings, and critical industrial components. Using electronically controlled ultrasonic beam steering and focusing, PAUT delivers detailed imaging and superior defect characterization compared to conventional ultrasonic testing methods.
Designed for oil & gas, power generation, petrochemical, aerospace, manufacturing, and infrastructure industries, PAUT systems enable inspectors to detect cracks, corrosion, inclusions, porosity, lack of fusion, and other internal defects with greater speed and accuracy while maintaining complete inspection records for quality assurance and compliance.
Features & Benefits
- High-resolution flaw detection and defect characterization
- Electronic beam steering and focusing for complex geometries
- Faster inspections compared to conventional UT methods
- Multi-angle scanning with a single probe setup
- Real-time A-scan, B-scan, C-scan and S-scan imaging
- Permanent digital inspection records and reporting
- Improved probability of defect detection
- Reduced inspection time and operational downtime
- Suitable for automated and robotic inspection systems
- Accurate weld inspection and corrosion mapping
- Non-destructive evaluation without damaging components
- Ideal for critical safety and quality assurance applications